← Back to references
Styrofoam Production Factory
For DAKA GROUP SH.P.K., we completed an industrial building measuring 60 metres in length, 30 metres in width, and 7.5 metres in height. The structure includes central columns and now provides very good working conditions for styrofoam production. The building was finished with 5 cm insulated panels and IPE450 steel columns. The project also included creating a structural connection between two existing buildings, integrating the new facility into the site.
Client: DAKA GROUP SH.P.K.
Technical details
- ✓Client: DAKA GROUP SH.P.K.
- ✓Dimensions: 60 m length × 30 m width × 7.5 m height
- ✓Function: Styrofoam production
- ✓Columns: IPE450 steel profiles
- ✓Panels: 5 cm insulated panels
- ✓Special feature: Connection between two existing buildings
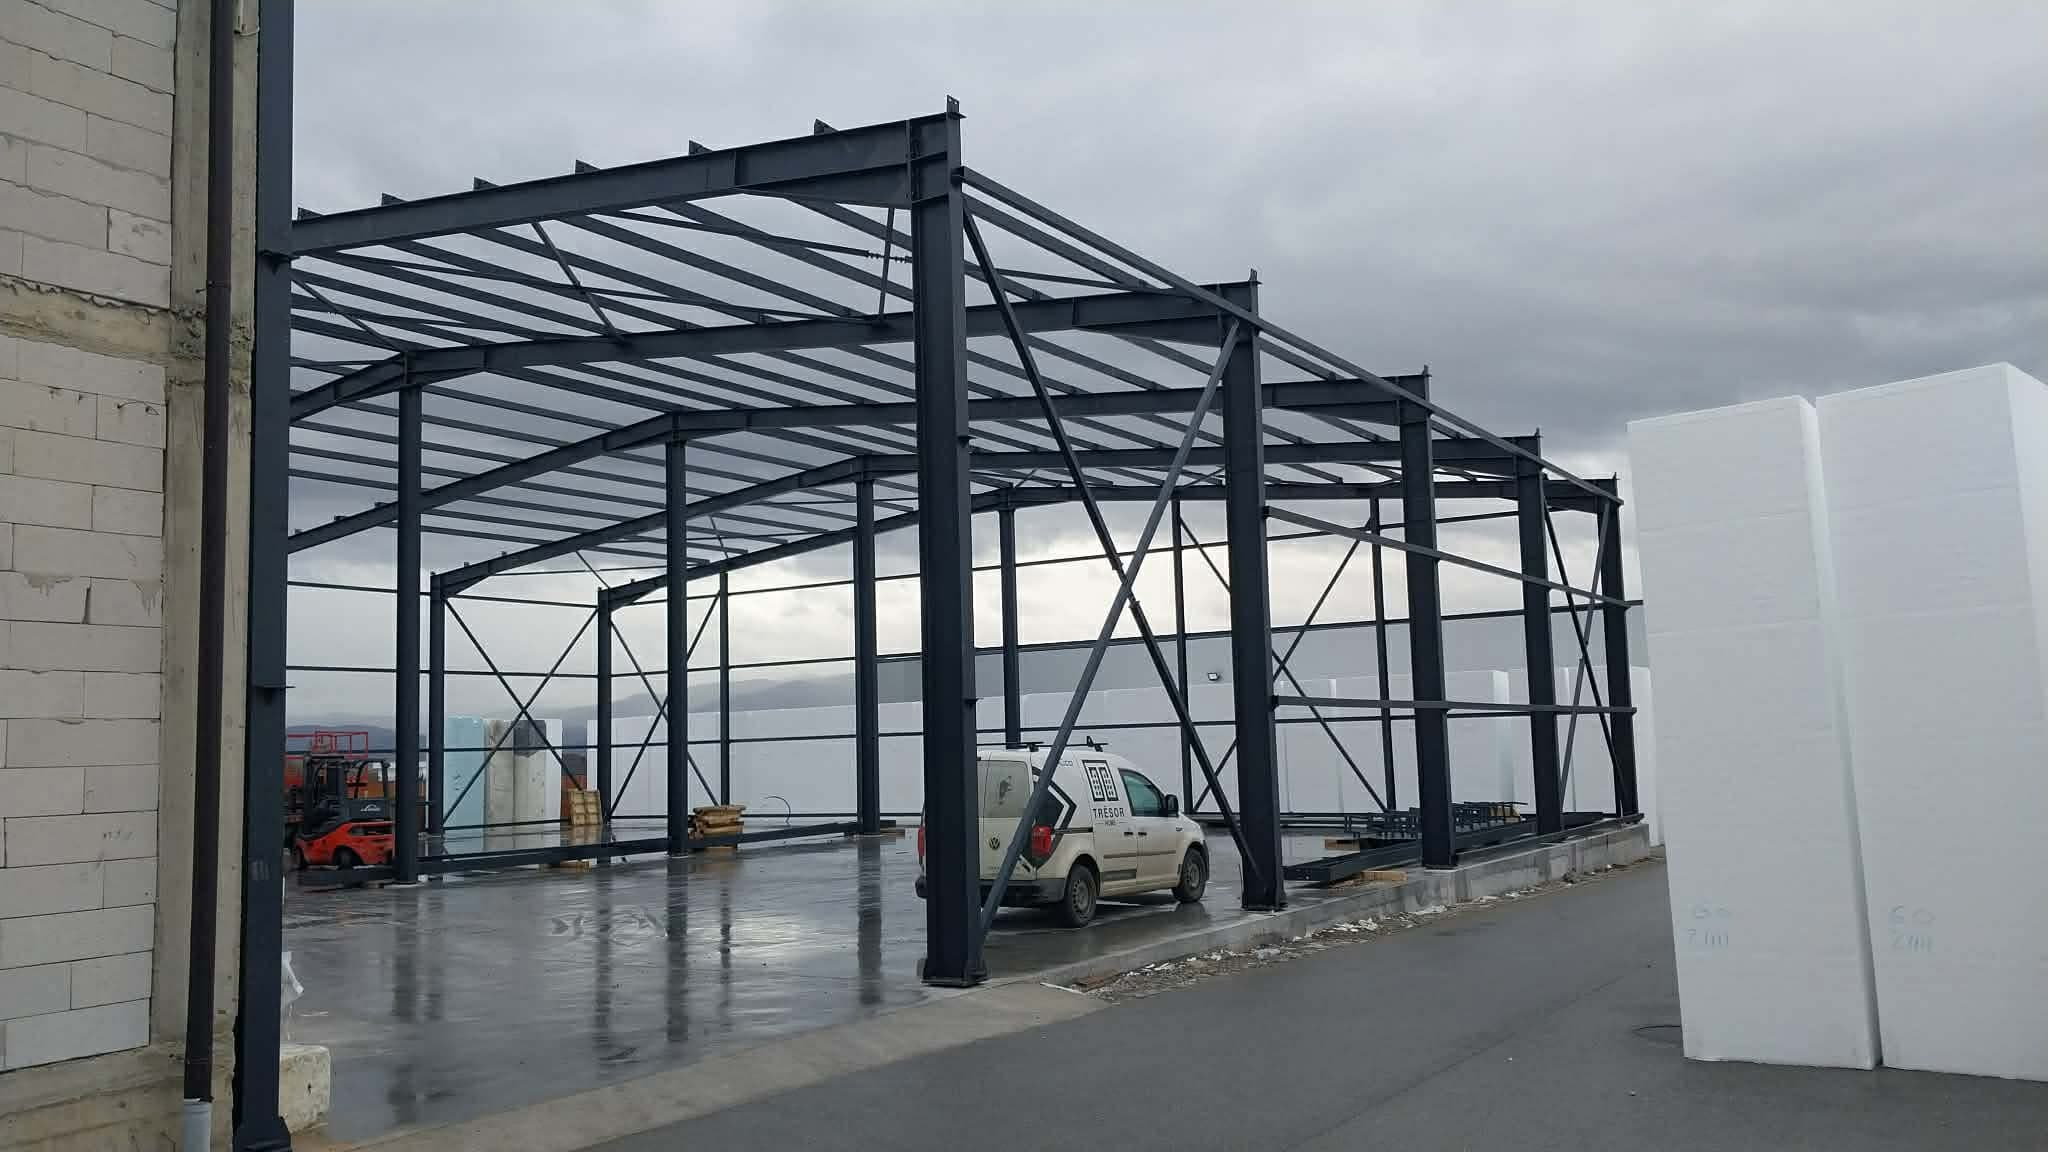 01 / DAKA GROUP SH.P.K.
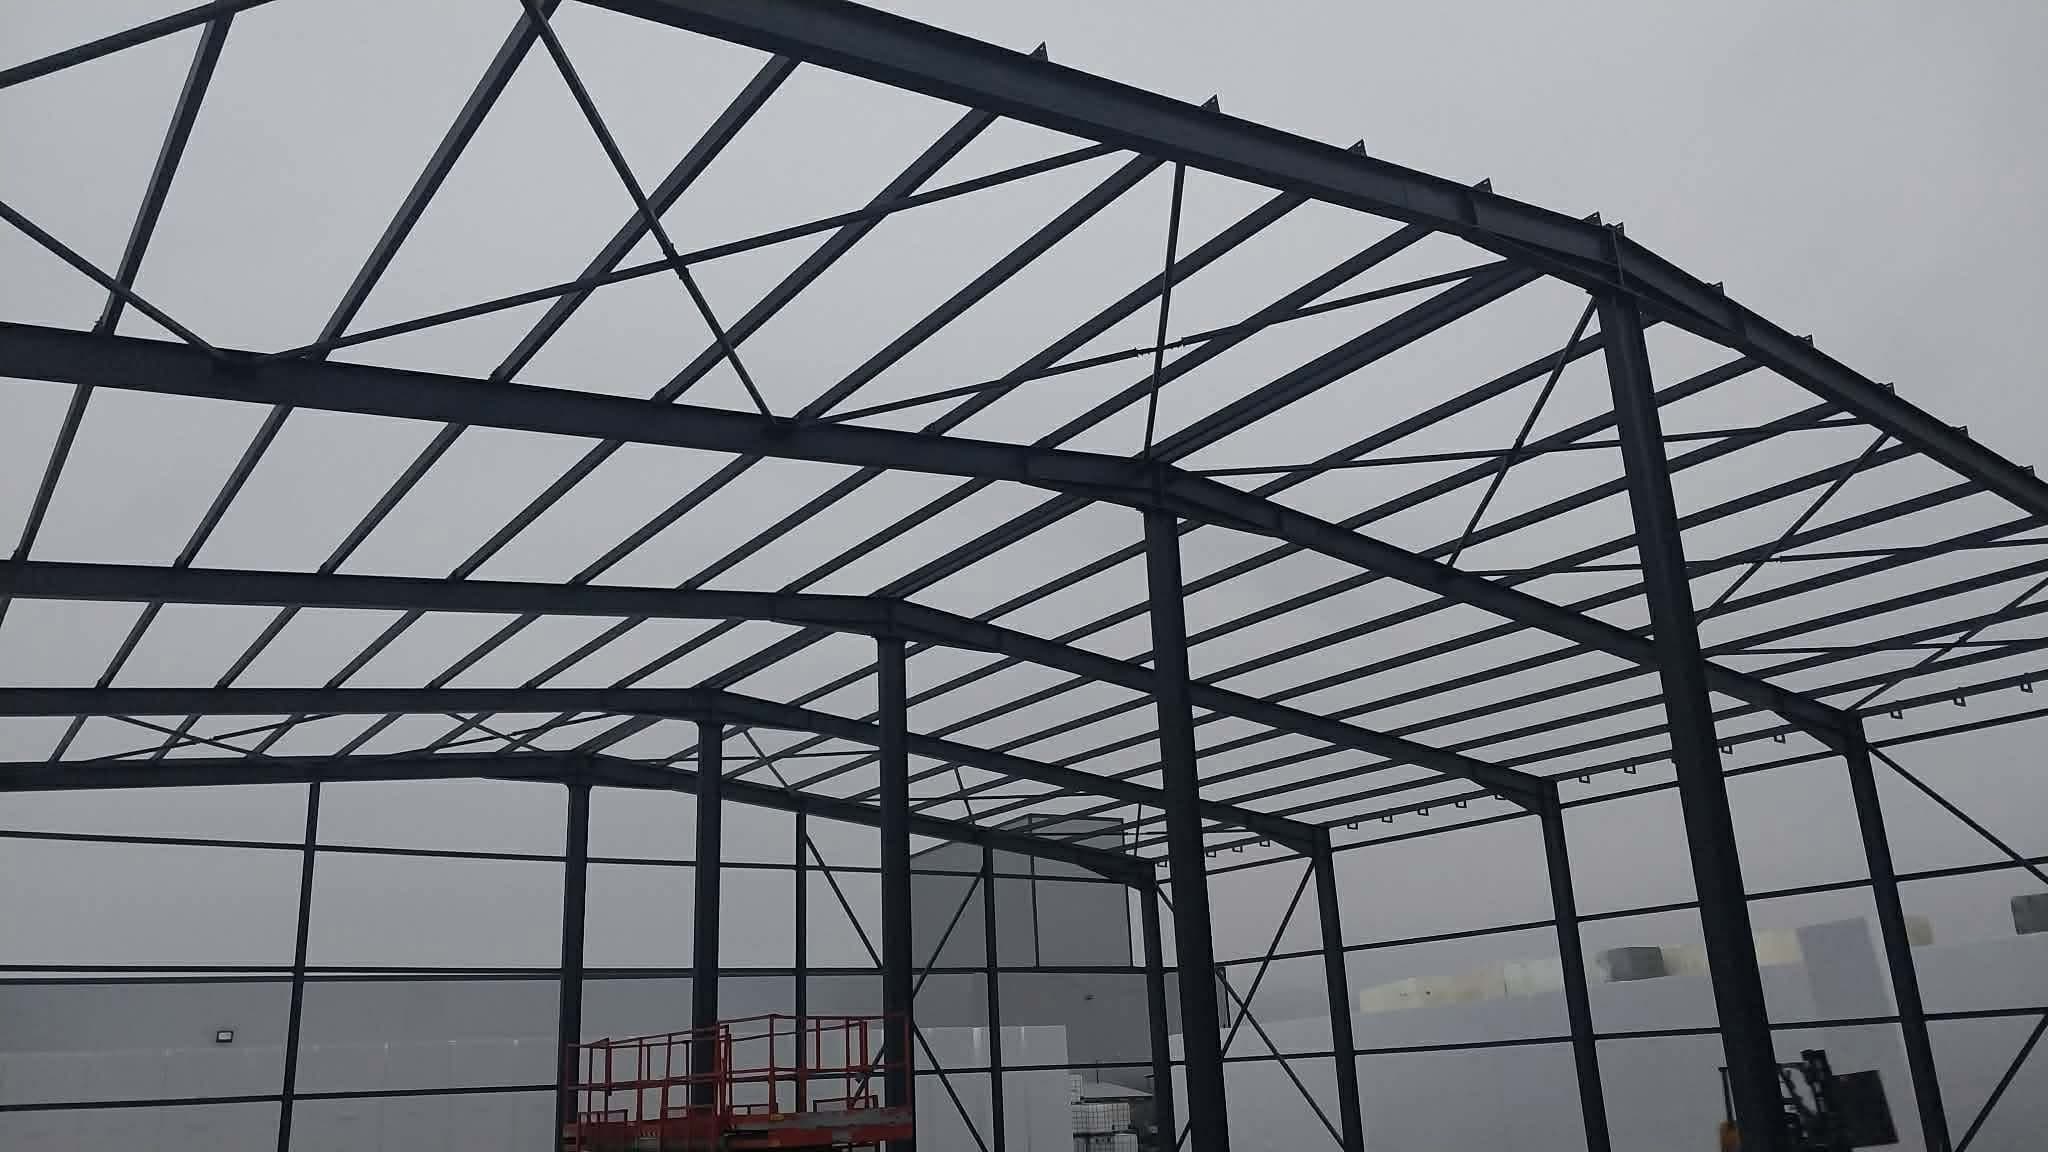 02 / DAKA GROUP SH.P.K.
Quick information
STATUSI
✓ Completed
CLIENT
DAKA GROUP SH.P.K.
PROJECT TYPE
Styrofoam Production Factory
Interested in a similar project?
Contact us